
Summary: A backyard kitchen layout for a Colorado Springs sloped yard begins with thoughtful planning—not just appliance selection. By designing around the natural terrain, homeowners can create a functional outdoor living space that incorporates proper drainage, retaining walls, utilities, and long-term flexibility. A comprehensive landscape design helps transform a sloped backyard into an inviting space for cooking, entertaining, and enjoying Colorado’s unique outdoor lifestyle.
A Backyard Kitchen on a Sloped Yard Can Become Your Home’s Best Feature
Planning a backyard kitchen layout in a Colorado Springs sloped yard may seem challenging at first, but a sloped property can become one of your greatest design assets. Throughout Colorado Springs, neighborhoods such as Flying Horse, Peregrine, Kissing Camels, Broadmoor Bluffs, Cedar Heights, and parts of the Old North End feature homes with changing elevations that naturally lend themselves to distinctive outdoor living spaces.
Rather than seeing a hillside as a limitation, thoughtful landscape design uses the property’s contours to create inviting spaces for cooking, dining, entertaining, and relaxing. When designed around the land instead of forcing it flat, an outdoor kitchen can become the centerpiece of a backyard that feels both functional and connected.
Work With the Land, Not Against It
Completely leveling a sloped yard is rarely the best solution. Instead, professional landscape designers use changes in elevation to organize the backyard into purposeful outdoor “rooms.”
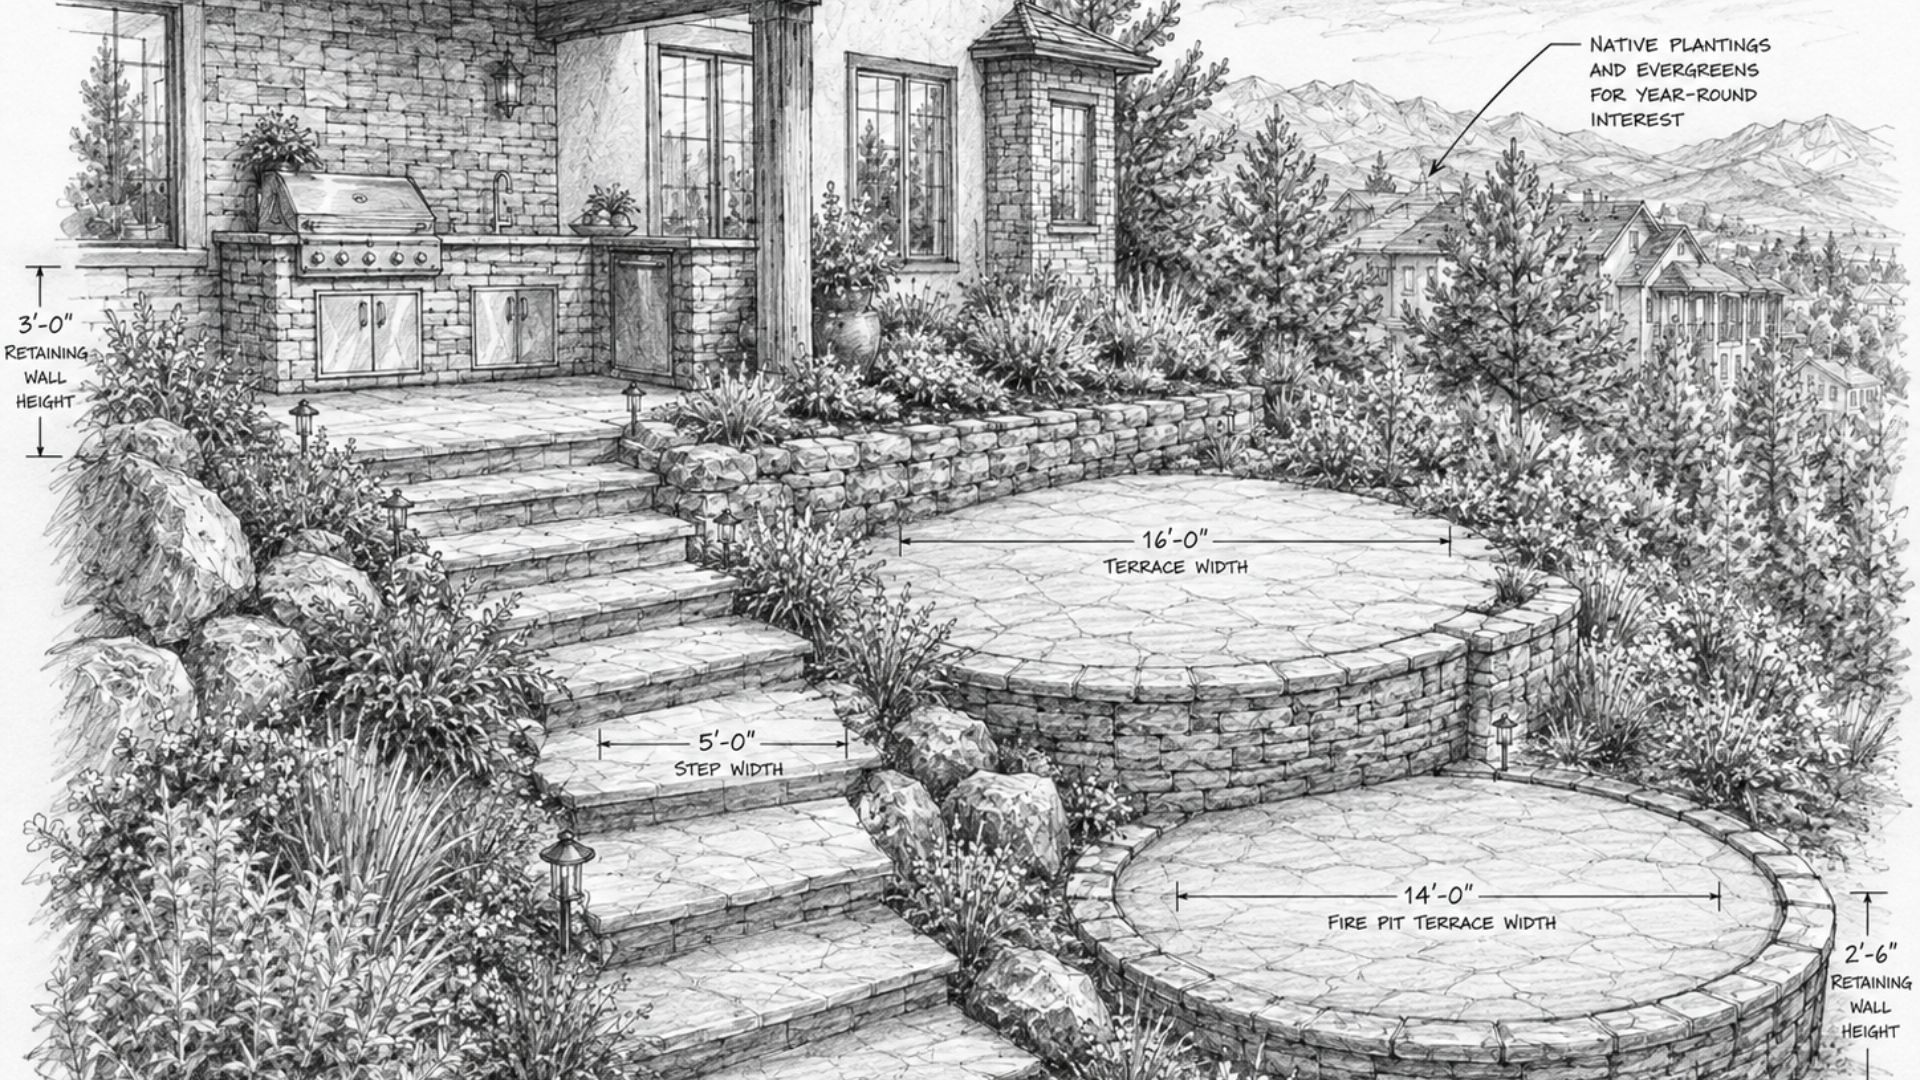
An outdoor kitchen may sit on the upper terrace close to the home, while wide stone steps lead to a dining patio below. A lower level might include a fire feature, water feature, or lounge area, giving each space its own function while contributing to a unified overall design.
This layered approach often makes the backyard feel larger, creates visual interest, and improves traffic flow without overwhelming the landscape.
Start with a Comprehensive Design Plan
One of the biggest mistakes homeowners make when designing backyard kitchen layout ideas for sloped yards is choosing appliances before deciding how they want the backyard to function.
An outdoor kitchen is only one piece of the overall landscape. Before construction begins, it’s important to evaluate:
- Existing grades and drainage
- Utility locations for gas, water, and electricity
- Retaining wall requirements
- Patio elevations
- Foot traffic flow
- Sun and wind exposure
- Opportunities to preserve mountain views
Planning these elements together helps prevent costly changes later while ensuring every feature works as part of one cohesive outdoor living environment.
Design Around Your Lifestyle
An outdoor kitchen should support how your family actually uses the backyard.
Homeowners who entertain frequently may prioritize larger gathering spaces and bar seating, while others prefer a quiet dining area overlooking the landscape. Families with children often benefit from clear sightlines between the kitchen and lawn so meals can be prepared while keeping an eye on kids at play.
Designing around everyday routines—not just individual features—creates an outdoor space that remains comfortable and functional long after construction is complete.
Learn More: Patio Design Ideas That Actually Improve How You Use Your Backyard in Colorado
Think Beyond Today’s Project
Many homeowners build their outdoor living spaces in phases. A patio and grill island today may eventually expand to include a pergola, fire pit, landscape lighting, or additional planting areas.
Creating a master plan from the beginning allows utilities, drainage, and structural elements to accommodate future improvements without unnecessary demolition or reconstruction.
Whether construction happens all at once or over several years, planning for the future helps ensure every phase contributes to a unified outdoor living space.
Designing a Backyard Kitchen That Performs as Beautifully as It Looks
Once the overall vision has been established, the next step is designing an outdoor kitchen that performs well in Colorado’s unique environment. A successful project balances aesthetics with practical considerations such as drainage, utilities, material selection, and the property’s natural terrain.
Addressing these details early helps prevent costly surprises during construction and creates an outdoor living space built to last.
Retaining Walls Can Add More Than Structural Support
Many sloped properties require retaining walls to create safe, level areas for patios and outdoor kitchens. When incorporated into the overall landscape design, these structural elements can also become attractive features that add both function and visual appeal.
Depending on the layout, a retaining wall might serve as:
- Built-in seating
- Raised planting beds
- Accent walls for landscape lighting
- Serving space near the outdoor kitchen
- Natural transitions between entertaining areas
Using complementary materials throughout the project helps the retaining walls blend seamlessly into the landscape rather than stand out as purely structural features.
Proper Drainage Protects the Entire Outdoor Living Space
Drainage is one of the most important—but often overlooked—aspects of outdoor kitchen design.
Colorado Springs experiences everything from intense summer storms to repeated freeze-thaw cycles during the winter. Without proper drainage, standing water can damage patios, erode supporting soils, and shorten the lifespan of outdoor living features.
During the landscape design process, drainage patterns should be evaluated before construction begins. Grading adjustments, drainage systems, and permeable surfaces may all help direct water away from the home and outdoor gathering spaces.
When designed correctly, drainage becomes virtually invisible while helping protect the investment for years to come.
Plan Utilities Before Construction Begins
An outdoor kitchen requires more than a gas line for the grill.
Electrical service may be needed for lighting, refrigeration, outlets, sound systems, or entertainment equipment. Depending on the design, water lines may also be required for sinks or ice makers.
Planning utility routes before patios and retaining walls are installed makes construction more efficient and allows homeowners to add features in future phases without disrupting completed hardscapes.
Even if every appliance isn’t included in the initial project, preparing for future additions now provides greater flexibility later.
Choose Materials That Match Colorado’s Climate
Outdoor kitchens in Colorado Springs must withstand strong sunlight, freezing temperatures, snow, and frequent temperature swings.
Selecting durable materials from the beginning helps reduce maintenance while preserving the appearance of the finished space.
Popular choices often include:
- Natural stone
- Premium concrete pavers
- Stainless steel appliances
- Weather-resistant cabinetry
- Durable outdoor countertops
Just as important, the materials should complement the home’s architectural style so that the outdoor kitchen looks like it has always belonged as part of the home’s outdoor design.
Design Around Wind, Sun, and Mountain Views
Colorado Springs offers exceptional scenery, but the local climate should influence the kitchen’s layout as much as the views.
Prevailing winds can affect grilling and outdoor dining, while afternoon sun may make seating areas uncomfortable during warmer months.
Thoughtful placement of pergolas, decorative walls, planting beds, and shade structures can improve comfort without sacrificing views of the Front Range. Considering these conditions early often results in an outdoor space that’s comfortable throughout more of the year.
Keep Reading: How to Build a Backyard Entertainment Area That Withstands Wind and Heavy Use
Avoid Common Design Mistakes
Many outdoor kitchen projects encounter the same avoidable issues.
Cooking areas are sometimes undersized, leaving little room for food preparation or serving. Dining spaces may be placed too far from the grill, making entertaining less convenient. Storage is frequently overlooked, resulting in cluttered countertops and limited workspace.
Perhaps the biggest mistake, however, is designing only for today’s needs.
Planning for future additions—such as landscape lighting, a pergola, a fire feature, or expanded seating—allows the backyard to evolve over time without requiring unnecessary reconstruction.
When every feature is part of a larger plan, the finished landscape feels cohesive from the beginning and continues to serve homeowners well as their needs change.
Build an Outdoor Kitchen That Grows With Your Family
The best outdoor kitchens aren’t necessarily the biggest or the most expensive. They’re the ones that continue to meet a family’s needs long after construction is complete.
As lifestyles change, so do the ways homeowners use their outdoor spaces. Young families may initially prioritize an open lawn where children can play within sight of the kitchen. A few years later, those same homeowners may find themselves hosting graduation parties, neighborhood cookouts, or holiday gatherings that call for more seating and additional entertaining space.
Designing with that long-term perspective allows the backyard to evolve naturally instead of feeling outdated after only a few years.
A thoughtful master plan also makes phased construction much easier. Homeowners may begin with a patio and outdoor kitchen, then later add a pergola, landscape lighting, a fire feature, or expanded planting beds. Because the original design accounted for those possibilities, each addition feels like a continuation of the project rather than a renovation.
Professional Design Brings Every Element Together
An outdoor kitchen is only one part of a successful outdoor living space.
Grading, drainage, retaining walls, utilities, lighting, planting, and hardscaping all influence how the finished project looks and functions. If each feature is planned independently, even quality craftsmanship can result in a backyard that feels disconnected.
That’s why professional landscape design begins by understanding the property as a whole.
Instead of asking where the grill should go, experienced designers ask questions such as:
- How will your family use the space throughout the year?
- Where will people naturally gather?
- How can the design preserve views while improving comfort?
- How should drainage and utilities be planned for future improvements?
- Which features will add the most value to your lifestyle over time?
Those answers shape every design decision, creating an outdoor environment that’s both beautiful and practical.
At Jake’s Designs, the goal isn’t simply to install an outdoor kitchen. It’s to create an outdoor living space where every element works together, from the first patio stone to the final landscape lighting fixture.
A Well-Planned Backyard Is an Investment in Everyday Living
An outdoor kitchen adds value to a home, but its greatest value often comes from the experiences it creates.
Family dinners move outside on warm evenings. Friends gather around the grill during football season. Morning coffee comes with views of Pikes Peak instead of four kitchen walls. These everyday moments are what transform a backyard into one of the most-used spaces around the home.
For Colorado Springs homeowners with sloped properties, thoughtful design makes those experiences possible by turning elevation changes into functional outdoor living areas instead of obstacles.
Whether your project includes a simple grilling station or a fully equipped outdoor kitchen, beginning with a comprehensive landscape design provides the flexibility to grow, adapt, and enjoy the space for years to come.
Design a Backyard Kitchen That Works With Your Colorado Springs Landscape
A backyard kitchen layout for a Colorado Springs sloped yard is about much more than choosing appliances or selecting patio materials. It’s about creating an outdoor environment that works with your property’s natural terrain while supporting the way your family lives, entertains, and relaxes.
When drainage, retaining walls, utilities, traffic flow, and future improvements are considered from the beginning, the finished space feels cohesive rather than pieced together over time. Instead of forcing the landscape to fit a predetermined design, the best outdoor kitchens embrace the unique character of Colorado Springs properties and use it to their advantage.
If you’re considering an outdoor kitchen or a complete backyard transformation, starting with a comprehensive landscape design from Jake’s Designs can help you make confident decisions before construction begins. A well-developed plan not only protects your investment but also creates an outdoor living space you’ll continue to enjoy for many years.
Click to schedule a landscape design consultation with a local Colorado Springs landscape design expert.
Frequently Asked Questions on this Topic
Is an outdoor kitchen on a sloped yard in Colorado Springs possible?
Yes. Many Colorado Springs homes are built on sloped lots, making outdoor kitchens a common design solution rather than an exception. Depending on the property’s grade, retaining walls, terraced patios, and drainage improvements can create level, functional areas while preserving the landscape’s natural character.
Is a landscape design necessary before building an outdoor kitchen?
While it’s not always required, a comprehensive landscape design helps homeowners avoid costly changes later. Planning drainage, utilities, grading, retaining walls, and future improvements before construction begins creates a more cohesive outdoor living space and supports long-term goals.
What materials hold up best in Colorado's climate?
Outdoor kitchens should be constructed using materials suited to Colorado’s climate, including those strong UV exposure, snow, freezing temperatures, and frequent freeze-thaw cycles. Natural stone, quality concrete pavers, stainless steel appliances, weather-resistant cabinetry, and durable countertops are all popular choices for Colorado Springs homes.
Can I build my outdoor kitchen in phases?
Absolutely. Many homeowners start with a patio and outdoor kitchen, then add features such as a pergola, fire pit, landscape lighting, or additional landscaping over time. Planning for those future improvements during the initial design phase often saves both time and money.
Why choose a design-build company for an outdoor kitchen?
A design-build approach keeps the project focused on one unified plan. Rather than coordinating multiple contractors, homeowners work with a team that considers grading, drainage, utilities, hardscaping, landscaping, and construction together, helping create an outdoor space that functions as well as it looks.