
Summary: The key to functional, comfortable outdoor living zones in Colorado Springs is giving dining, lounging, entertaining, and circulation distinct purposes without filling every part of the yard. Prioritize the activities you use most, preserve comfortable walking routes and open space, and use consistent materials and landscaping to connect each area into one cohesive design.
How Do You Create Outdoor Living Zones Without Crowding the Yard?
Balanced outdoor living zones in Colorado Springs give different activities a place to happen while keeping the backyard open and connected.
The goal is not to create as many separate spaces as possible. It is to decide which activities matter most, give each enough room to function comfortably, and connect them with clear circulation and a cohesive design.
A successful layout may include:
- A primary gathering or lounging area
- Space for outdoor dining
- Cooking or grilling nearby
- Clear walking paths
- Lawn or planting that provides visual breathing room
- Optional features such as a fire pit, quiet seating area, or play space
Not every backyard needs all of these elements. The best designs focus on the spaces homeowners will actually use.
Start With Activities, Not Features
One of the easiest ways to overcrowd a backyard is to begin with a long wish list.
Outdoor kitchen. Dining table. Fire pit. Sectional. Pergola. Water feature. Hot tub.
Individually, each may sound appealing. Together, they can quickly consume the yard.
Instead, start by thinking about how you want to spend time outside.
Do you regularly entertain large groups? Do you eat dinner outdoors often? Would you use a fire pit more than a water feature, or an outdoor pizza oven over an outdoor kitchen? Do children or pets need an open lawn?
These answers help establish priorities.
A homeowner who loves hosting dinners may need more room for cooking and dining. Someone who primarily wants a quiet place to relax may benefit from a generous seating area surrounded by landscaping, rather than a large outdoor kitchen.
Design-first thinking begins with how the backyard needs to function. Features come afterward.
Give Each Zone a Clear Purpose
Outdoor zones in your Colorado Springs yard should feel intuitive.
The dining area needs enough room for a table and chairs. A lounge area should allow people to sit comfortably without blocking walkways. A fire feature needs adequate gathering space around it.
That does not mean every area needs walls or dramatic elevation changes.
Outdoor zones can be defined more subtly through:
- Furniture placement
- Planting beds
- Changes in paving patterns
- Low seat walls
- Pergolas
- Lighting
- Changes in elevation
- The direction seating faces
The effect should feel like an open-concept home: each area has a purpose, but the entire space still feels connected.
Let Circulation Shape the Layout
Good circulation is one of the biggest differences between a backyard that feels comfortable and one that feels crowded.
People need to move easily from the house to the patio, from the grill to the dining table, and between different gathering areas.
When furniture, planters, fire features, or outdoor kitchens interrupt those routes, even a large yard can feel cramped.
When planning outdoor living zones in Colorado Springs, consider:
- Where people enter the backyard
- How they move between the house and dining area
- Whether someone carrying food has a clear path
- How guests move around furniture
- Whether access to lawn, gardens, or side yards remains open
These routes do not always require formal walkways. Sometimes good circulation means leaving enough space between features.
That open space is part of the design, not wasted square footage.
Avoid Filling Every Available Corner
It can be tempting to see every open section of a backyard as an opportunity for another feature.
But open space helps a landscape feel comfortable.
Lawn, planting, gravel, and gaps between hardscape areas create visual relief and allow the most important outdoor zones to stand out.
Imagine a backyard filled with a patio, outdoor kitchen, fire pit, pergola, built-in seating, dining table, and water feature. Even if everything technically fits, the result may feel more like an outdoor showroom than a place to relax.
Removing one or two features and giving the remaining areas more room can actually make the yard feel larger and more intentional.
The best outdoor living design is as much about what you leave out as what you add.
You Might Like: What Should You Include in a Backyard Landscape Design?
Keep Related Activities Close Together
Some outdoor zones naturally belong near one another.
Cooking and dining are a good example.
An outdoor kitchen or grill should generally be close enough to the dining area to make serving food easy. At the same time, diners should not feel crowded by heat, smoke, or food preparation.
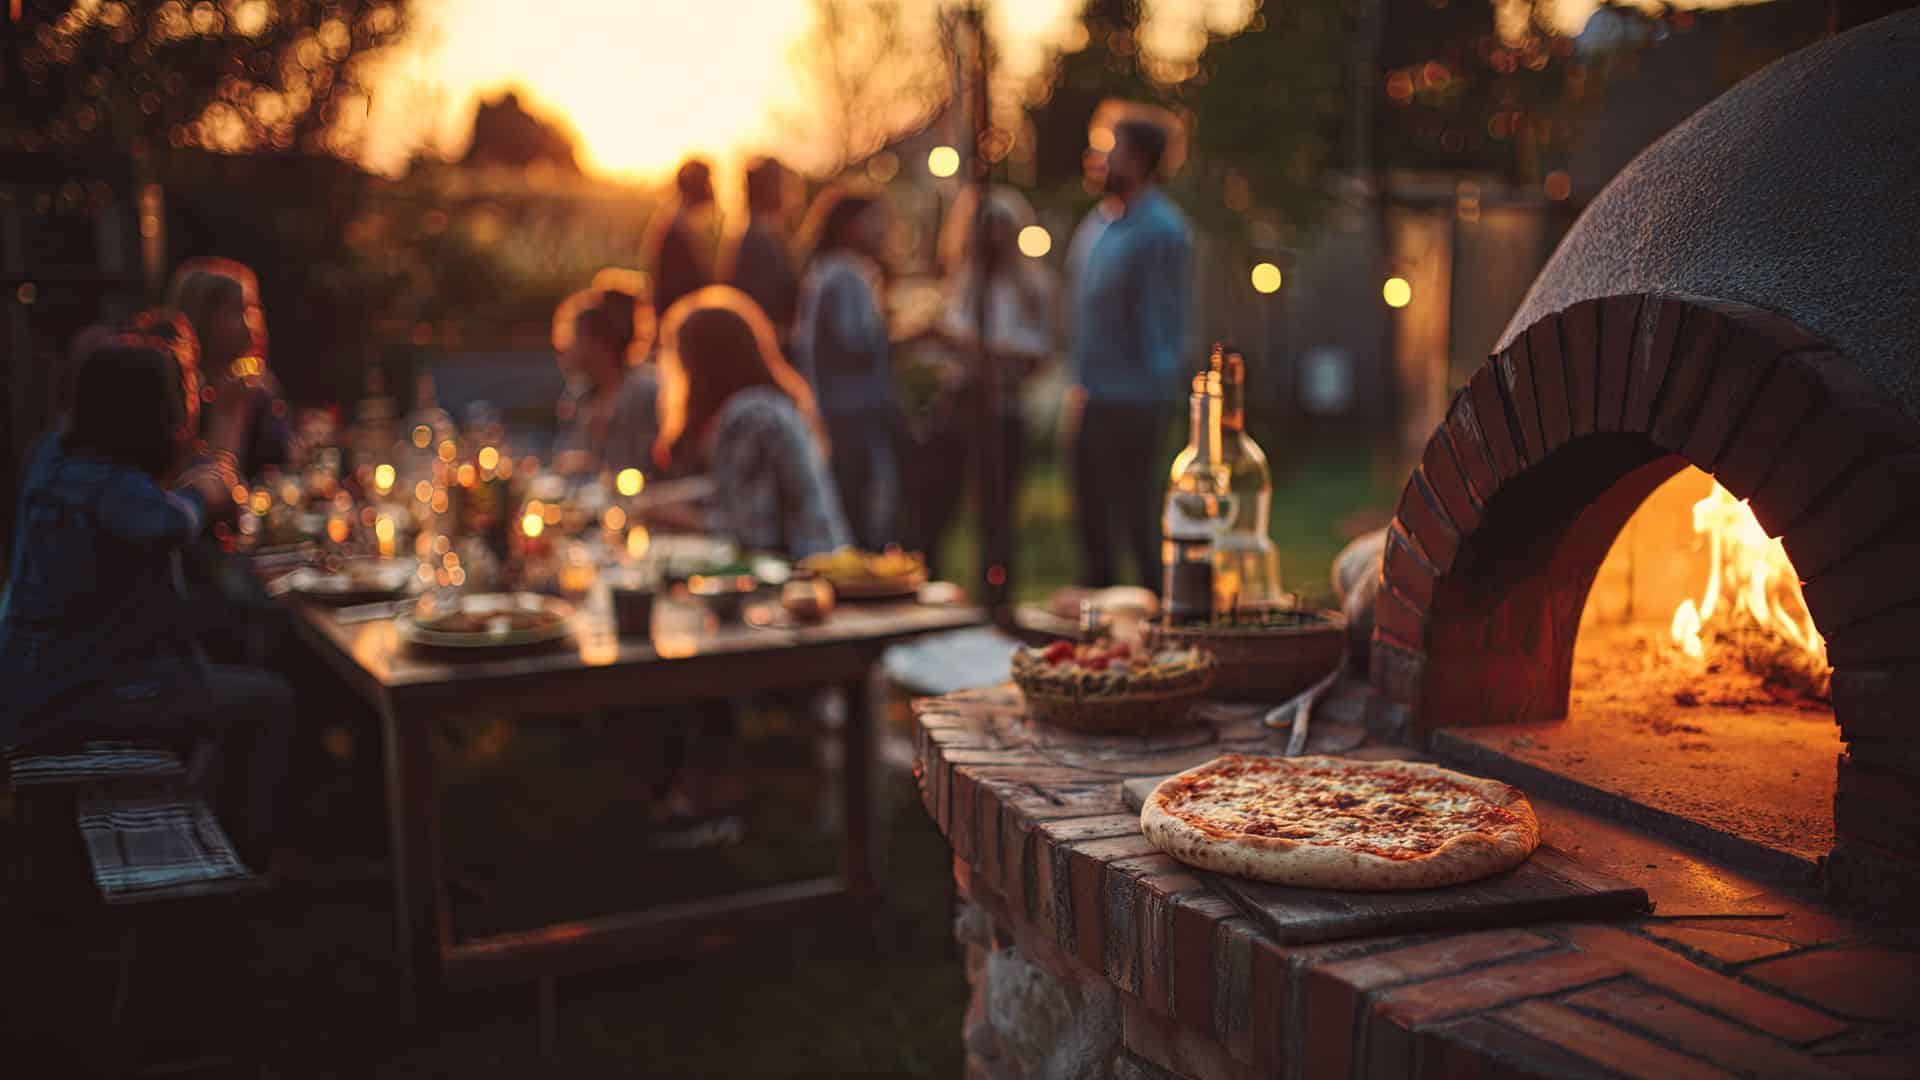
In a smaller backyard, a grill station may sit along the edge of the main paver or flagstone patio while the dining table occupies the center. On a larger property, the cooking area may have its own counter and prep space next to the dining zone.
Lounging areas usually benefit from a slightly quieter spot, away from the busiest traffic routes.
A sectional or group of chairs might face a fire feature, garden, or view. Planting beds or a small change in orientation can create separation without requiring another structure.
This is often all it takes to make different activities feel distinct.
Use Materials and Landscaping to Connect the Space
Distinct outdoor spaces should still look like they belong in the same backyard.
Repeating a few materials can create that connection.
Stone used on a retaining wall might reappear on a fire feature. You could use similar paving in two spaces with different patterns. Metal finishes might repeat in lighting or outdoor kitchen details.
Planting can create the same continuity.
Repeating key plants throughout the property helps visually connect outdoor spaces while also softening hardscape.
Plants can also define zones without closing them off.
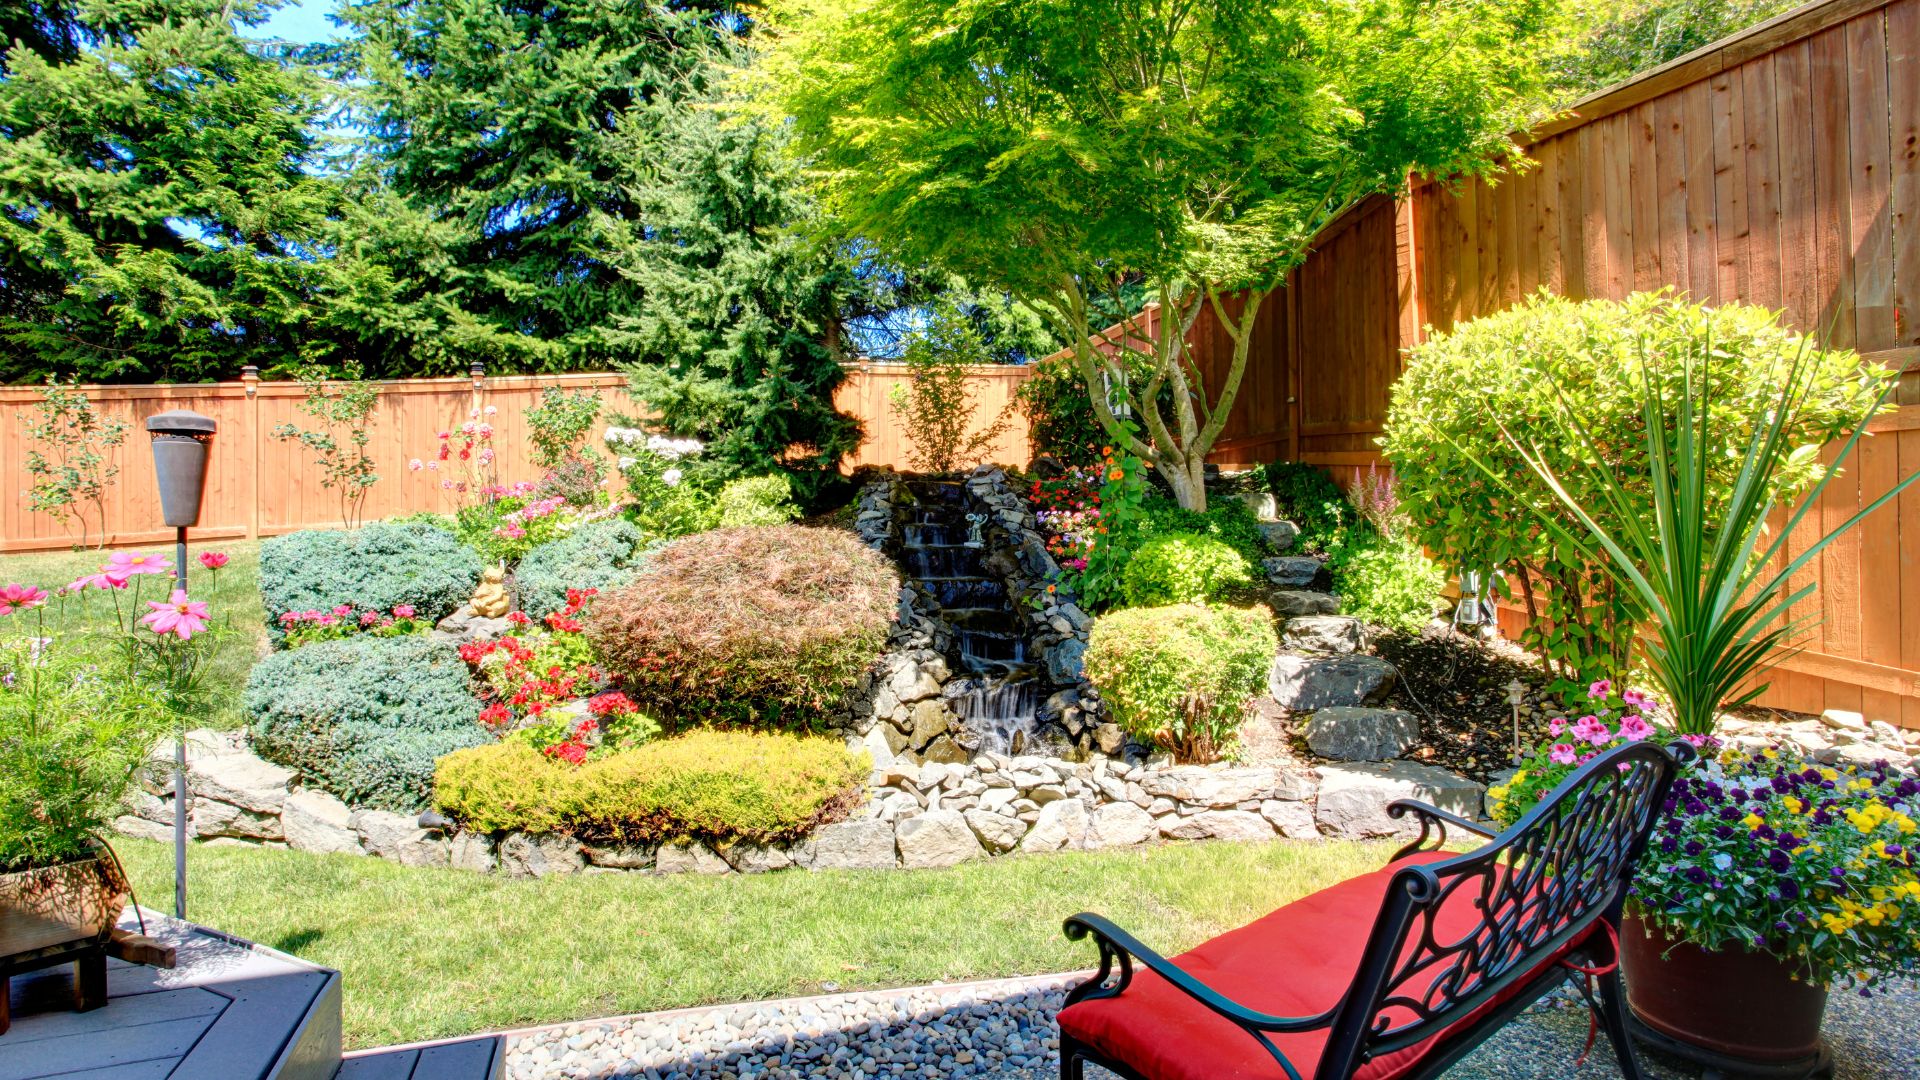
Low ornamental grasses may separate a patio from lawn. Shrubs can add privacy around a lounge area. A small ornamental tree might frame dining space or provide shade.
The goal is coordination, not duplication. Each zone can feel different while still fitting into one overall design.
Related: How to Create a Low-Maintenance Yard in Colorado Springs Without Sacrificing Curb Appeal
Pay Attention to Sightlines
How one outdoor area looks from another matters.
When sitting in the lounge area, what will you see?
A planting bed? A view across the yard? The back of an outdoor kitchen?
Larger structures such as fireplaces, pergolas, privacy walls, and outdoor kitchens carry more visual weight. Placing too many close together can make a backyard feel enclosed.
Sometimes a lower-profile feature is a better choice.
A fire pit may preserve views better than a tall fireplace. Planting can create privacy without a solid barrier. A strategically placed tree may define a space without cutting it off from the rest of the yard.
Thinking about views through the landscape helps outdoor rooms feel connected, not boxed in.
Adapt the Number of Zones to the Yard
Outdoor zoning is not limited to large properties.
Smaller backyards need fewer or more flexible zones.
One well-designed patio might support both dining and lounging through thoughtful furniture placement. A grill station along the edge can add cooking space without requiring a separate patio.
Larger Colorado Springs properties may allow those same activities to become individual outdoor rooms connected by landscaping or walkways.
Scale matters.
Trying to fit a large-property wish list into a compact yard will make it feel crowded. At the same time, tiny isolated patios can make a large backyard feel disconnected.
The number and size of outdoor zones should respond to the property, not a formula.
Design Outdoor Living Zones for Colorado Conditions
Colorado Springs conditions can also influence where outdoor zones belong.
Sunny areas may benefit from pergolas, trees, umbrellas, or other forms of shade. Wind exposure can affect the comfort of seating and dining areas. Sloped yards may create opportunities for terraces or elevation changes between spaces.
Sun orientation in Colorado Springs matters as well.
A protected seating area with winter sun may extend the season for outdoor use, while dining areas used during summer afternoons may benefit from shade.
These practical considerations help outdoor rooms work in everyday life, not just look balanced on a landscape plan.
Why Jake’s Designs Plans the Backyard as One Space
At Jake’s Designs, our approach to landscape design service begins with the entire backyard.
We consider how dining, lounging, cooking, entertaining, circulation, landscaping, and existing property conditions interact before deciding where individual features belong.
Sometimes the strongest solution is a large multifunctional patio. Other properties benefit from several distinct outdoor rooms.
And sometimes the best design decision is removing something from the original wish list.
The goal isn’t to fit the most features into the yard. It is to create an outdoor environment that feels comfortable, connected, and appropriate for how you actually live.
Create Outdoor Living Zones That Feel Connected, Not Crowded
Successful outdoor living zones in Colorado Springs balance purpose with breathing room.
Dining, lounging, cooking, and entertaining can each have a place without overwhelming the backyard. The key is to prioritize the activities you use most, maintain comfortable circulation, protect sightlines, and use landscaping and materials to connect the different spaces.
A thoughtful landscape design helps determine not only what belongs in the backyard, but what does not.
At Jake’s Designs, we create outdoor living spaces that balance function, proportion, and cohesion so the finished landscape feels intentional, not crowded.
Click to schedule a landscape design consultation with a local Colorado Springs landscape design expert.
Frequently Asked Questions on this Topic
How many outdoor living zones should a backyard have?
There is no ideal number. The right number depends on your property size and how you use it. A smaller yard may combine dining and lounging on one patio, while a larger property may support separate cooking, dining, and gathering areas.
How can I separate outdoor living areas without building walls?
Furniture placement, planting beds, changes in paving, lighting, pergolas, low walls, and subtle elevation changes can all help define outdoor rooms while preserving an open feel.
Can a small backyard have multiple outdoor living zones?
Yes. A single patio can support several functions through thoughtful furniture placement. For example, dining and lounge furniture can create two distinct areas without requiring separate patios. Schedule a design consultation with Jake’s Designs to explore how your backyard can support the way you want to live outdoors.
Should an outdoor kitchen always be next to the dining area?
Usually, keeping cooking and dining relatively close makes outdoor meals more convenient. Leave enough space so heat, smoke, food prep, and foot traffic don’t interfere with diners.