
Summary: A landscape design plan before patio construction is not always necessary, but it can help homeowners avoid costly mistakes, improve functionality, and create a more cohesive outdoor living environment. Many homeowners in Colorado Springs are eager to build a patio, yet moving forward without a plan can make future landscape improvements more difficult and expensive. A well-thought-out design helps ensure the patio works with the property’s layout and supports long-term outdoor goals. It also allows all elements of the landscape to integrate seamlessly, creating a more attractive and functional outdoor space.
Do You Really Need a Landscape Design Plan Before Building a Patio?
A formal landscape design plan is not always mandatory before building a patio. Still, starting patio construction without a plan can impose limits, add future costs, and complicate later additions—demonstrating why a plan is often worthwhile even if not required.
Creating a landscape design plan before patio construction helps homeowners understand how the space will function not only today but also years into the future. It provides a roadmap that considers layout, circulation, drainage, outdoor living goals, and future improvements before construction begins.
For many Colorado Springs properties, a design plan helps avoid costly revisions and ensures outdoor projects work together rather than competing with one another.
What Homeowners Often Get Wrong About Patio Projects
Many homeowners throughout the Pikes Peak region view a patio as a standalone project. In reality, patios often become the foundation for larger outdoor living spaces.
Several common mistakes tend to occur when a patio is designed without considering the bigger picture:
- Building a patio that is too small for future use
- Ignoring the traffic flow between the home and the yard
- Overlooking drainage and grading concerns
- Failing to account for future lighting installations
- Limiting space for outdoor kitchens or fire features
- Creating layouts that restrict future landscaping options
- Selecting materials that do not complement planned additions
These mistakes do not necessarily create immediate problems. Instead, they often become apparent when homeowners decide to expand their outdoor space later.
You Might Like: Is Xeriscaping Right for Your Yard and Soil Conditions?
Why Patios Rarely Stay “Just a Patio”
Many outdoor projects evolve over time. Homeowners who initially want a simple patio frequently add additional features as they begin using the space.
Common additions include:
- Outdoor kitchens
- Fire pits and fireplaces
- Landscape lighting
- Pergolas and shade structures
- Seating and retaining walls
- Walkways and pathways
- Planting beds and privacy landscaping
Without a design plan, future additions can feel disconnected or require modifications to completed work. A patio that seemed perfectly sized during the initial phase can quickly become limiting once additional features are introduced.
How a Patio Fits Into the Bigger Landscape Plan
A patio is often one component of a larger outdoor environment. Understanding how it interacts with surrounding features helps create a more functional and attractive property.
Several design considerations influence how well a patio integrates with the overall landscape:
Traffic Flow
People naturally move between the house, patio, lawn, entertainment areas, and other outdoor destinations. A design plan helps establish logical pathways and circulation patterns.
Views and Focal Points
Patios often serve as gathering spaces. The orientation of seating areas, fire features, gardens, and architectural elements can significantly influence how enjoyable the space feels.
Drainage and Grading
Colorado Springs properties frequently include slopes, clay soils, drainage challenges, and elevation changes. Addressing these issues before construction can help prevent future problems.
Future Expansion Opportunities
A landscape design plan allows homeowners to identify where future improvements may be added without disrupting completed work.
What to Expect During the Design Process
One reason some southern Colorado homeowners hesitate to pursue a landscape design plan is uncertainty about the process itself. In reality, the planning phase is often more straightforward than people expect.
A typical design process may include:
- Evaluating the property and existing conditions
- Discussing how the outdoor space will be used
- Identifying current challenges and opportunities
- Establishing priorities and project goals
- Creating conceptual layouts
- Developing a phased implementation strategy when appropriate
The goal is not to lock homeowners into a massive project. Instead, it provides clarity and helps guide future decisions.
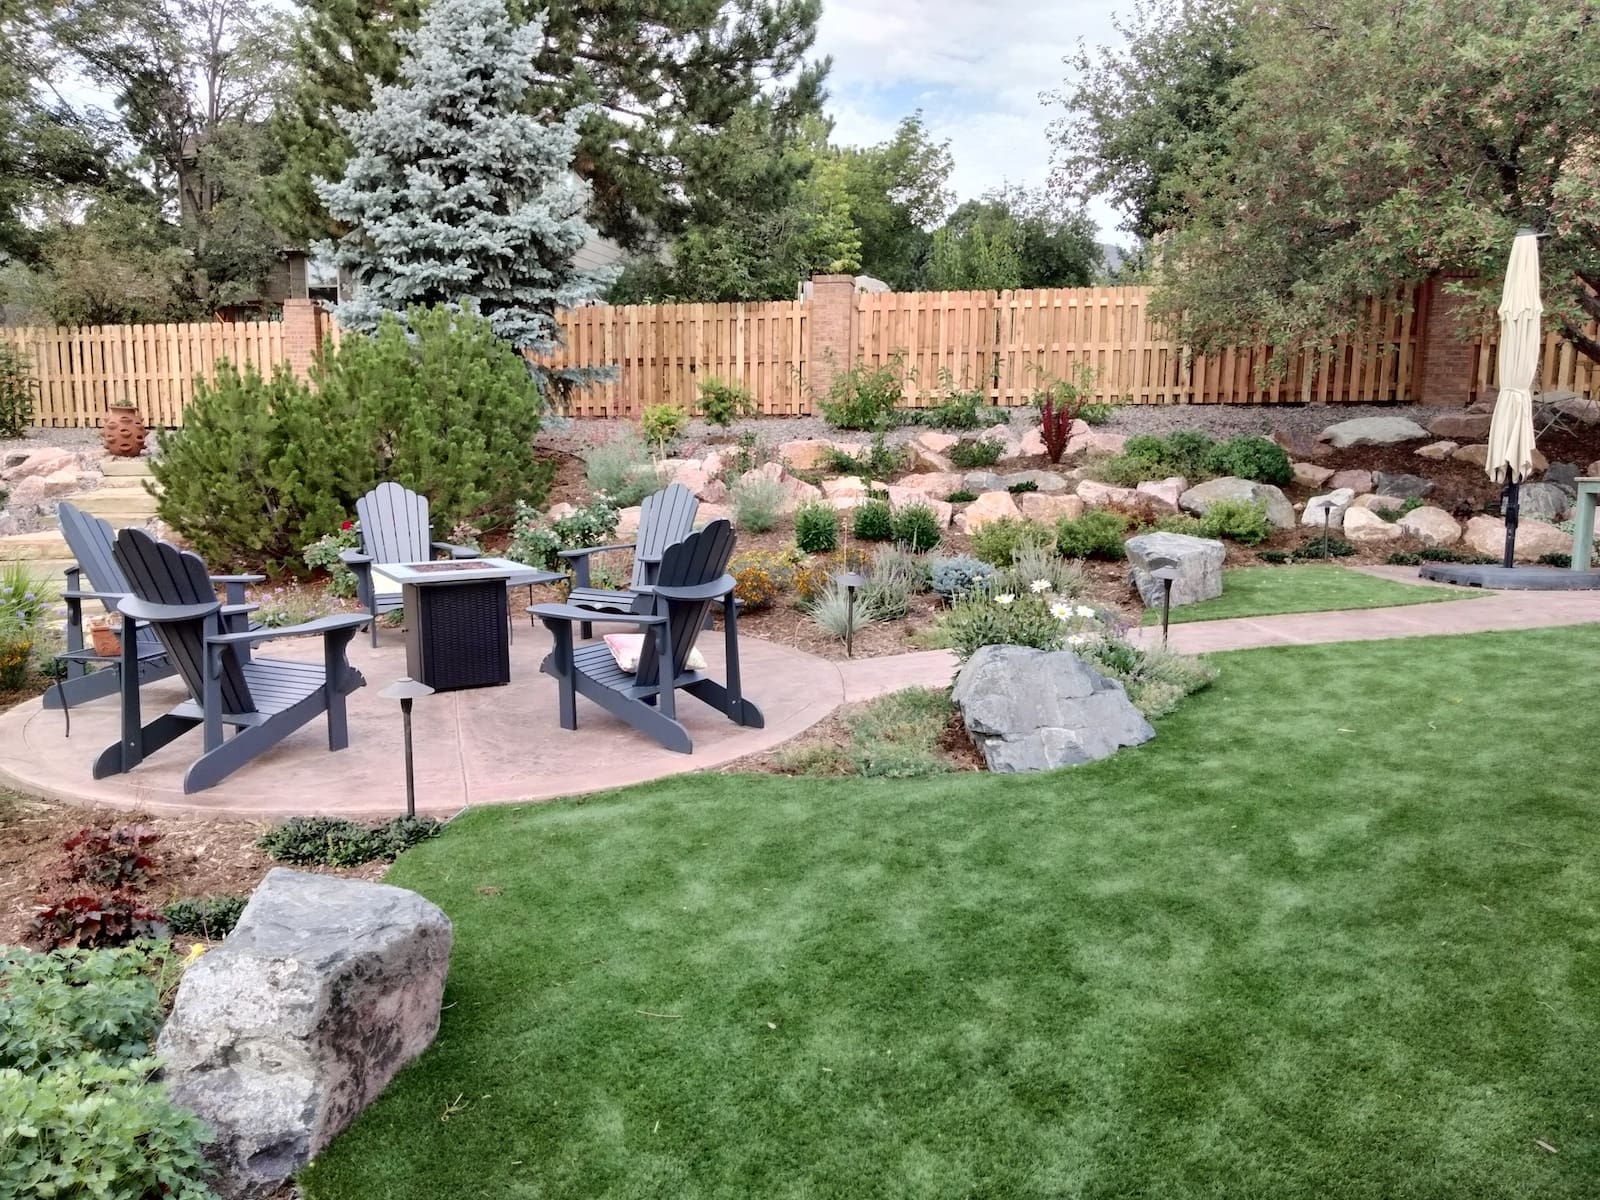
Planning for Future Outdoor Improvements
Many Colorado Springs homeowners complete outdoor projects in phases. This approach can make excellent financial sense while still supporting a cohesive final result.
Before beginning construction, it helps to identify which features may eventually be added to the property.
Questions worth considering include:
- Will an outdoor kitchen be added later?
- Is a fire feature part of the long-term vision?
- Will landscape lighting be installed?
- Is additional shade desired?
- Could retaining walls become necessary?
- Are future planting beds or privacy screens planned?
Even if these improvements are years away, knowing their potential locations can influence patio placement, sizing, and material selection.
Related: Common Landscape Lighting Mistakes Homeowners Make
Maintenance and Long-Term Ownership Considerations
A successful patio should perform well not only during the first year but throughout its lifespan. Maintenance requirements are often overlooked during initial planning discussions.
Several factors can affect long-term ownership experiences:
Material Performance
Different patio materials respond differently to Colorado Springs’ freeze-thaw cycles, temperature swings, and sun exposure. Understanding maintenance expectations before installation can prevent surprises later.
Drainage Management
Poor drainage can affect both the patio itself and the surrounding landscape features. Addressing water movement during the planning phase helps protect the investment.
Landscape Growth
Trees, shrubs, and planting beds change over time. A design plan helps account for future growth so the space continues to function as intended.
Future Modifications
Patios that are integrated into a broader landscape plan are often easier to expand and adapt as homeowners’ needs evolve.
Jake’s Designs’ Approach
Thoughtful outdoor spaces rarely happen by accident. At Jake’s Designs, the goal is not simply to install a patio but to create an outdoor environment that supports how you, as the homeowner, want to live in and use your property.
Understanding Long-Term Goals
Every project begins by understanding both immediate priorities and future aspirations. This helps ensure today’s decisions support tomorrow’s opportunities.
Evaluating Colorado Springs Conditions
Slope, drainage, sun exposure, wind patterns, and soil conditions all influence design recommendations. Local conditions help shape practical solutions that perform well over time.
Creating Cohesive Outdoor Spaces
Patios, landscaping, lighting, retaining walls, and entertainment features should work together. A design plan helps create continuity throughout the property.
Supporting Phased Projects
Not every homeowner wants to complete everything at once. A well-developed design plan allows projects to be completed in stages while maintaining a consistent vision.
Trends Shaping Patio Design Projects Right Now
Homeowners are increasingly prioritizing outdoor living areas that function as seamless extensions of their indoor space.
Several trends are influencing patio design throughout Colorado Springs:
- Multi-functional outdoor living areas
- Integrated landscape lighting
- Outdoor kitchens and dining spaces
- Flexible gathering zones
- Low-maintenance landscaping
- Water-wise planting strategies
- Long-term master planning
The strongest projects tend to combine current preferences with practical design principles that remain valuable over time.
Planning a Patio That Supports Future Growth
Before investing in a patio, homeowners should consider where they want their outdoor space to be in several years.
A landscape design plan before patio construction provides an opportunity to evaluate priorities, identify future possibilities, and avoid decisions that may limit future improvements. Even when projects are completed in phases, a cohesive plan helps ensure each investment contributes to a unified final result.
For homeowners who want an outdoor space that evolves thoughtfully over time, planning first often provides the greatest flexibility.
Keep Reading: Planning Your Home’s Landscape Installation in Phases
The Value of Starting With a Landscape Design Plan
While building a patio without a landscape design plan is possible, the central argument is that a design first approach helps avoid mistakes, maximizes functionality, and ultimately creates a more unified and adaptable outdoor space.
Creating a cohesive landscape design plan before patio construction can help clarify priorities, support phased improvements, and ensure future additions work together seamlessly. The result is often a more enjoyable outdoor environment and greater confidence in the decisions being made today.
Click to schedule a landscape design consultation with a local Colorado Springs landscape design expert.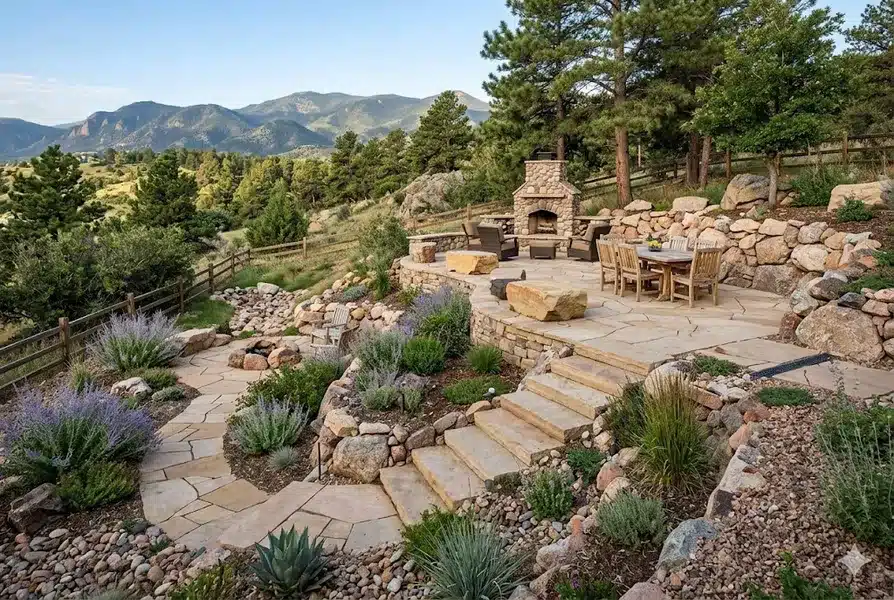
Frequently Asked Questions on this Topic
Do I need a landscape design plan for a small patio project?
Not every small patio requires a comprehensive design plan. However, even modest projects can benefit from understanding future goals and site conditions. A design plan often helps homeowners avoid creating limitations that affect later improvements. The larger the long-term vision, the more valuable planning typically becomes.
Can I add landscaping and lighting after my patio is built?
Yes, landscaping and lighting can usually be added later. However, adding these features after construction may require additional labor, modifications, or design compromises. Planning for future additions during the initial phase often improves efficiency and creates a more cohesive result. Many homeowners appreciate having a roadmap, even if they build in stages.
What are the benefits of a phased landscape project?
Phased projects allow homeowners to spread investments over time while still working toward a unified vision. This approach can provide budget flexibility without sacrificing long-term design quality. A master plan helps ensure each phase complements future improvements. Without planning, separate projects may feel disconnected or require costly adjustments later.
How does a landscape design plan help with drainage issues?
A design plan evaluates how water moves across the property before construction begins. In Colorado Springs, slope, soil conditions, and seasonal weather patterns can significantly affect drainage performance. Identifying potential concerns early allows them to be addressed proactively. This can help protect patios, landscaping, and other outdoor investments.
Is a landscape design plan worth the cost?
For many homeowners, the value comes from reducing uncertainty and avoiding expensive mistakes. A design plan provides clarity regarding layout, functionality, future improvements, and site-specific challenges. It can also help prioritize projects and support phased implementation. The goal is not simply to create drawings but to develop a strategy that supports long-term success.