
How Big Should a Patio Be?
There is no single ideal patio size in Colorado Springs that works for every home.
A patio should be large enough to support the way you want to use it without overwhelming the yard or creating more hardscape than you need.
For some homeowners, that may mean a compact space for a dining table and grill. Others may need room for dining, lounge seating, an outdoor kitchen, and circulation between each area.
The right size starts with function.
Before deciding on dimensions, consider:
- How many people regularly use the patio
- Whether you plan to dine, lounge, cook, or entertain
- The size of your outdoor furniture
- How much circulation space you need
- Whether multiple activities will happen at once
- How much yard you want to preserve
- Existing slope, drainage, and property constraints
- Features you may want to add later
These decisions are much easier to make before construction begins.
Start With How You Plan to Use the Patio
Square footage alone does not tell you whether a patio will feel comfortable.
A 300-square-foot patio may be generous for one household and frustratingly small for another.
Start by thinking about what normally happens outside.
Do you want a table for four and a grill? That requires far less space than a dining table for eight, a sectional, and an outdoor kitchen.
Do you frequently host larger groups, or is the patio mainly for your household?
Your everyday use should guide the design more than the largest gathering you might host once or twice a year.
For example, a couple who wants a quiet place for coffee and dinner may be better served by a modest patio surrounded by planting. A family that regularly hosts neighbors may need more open seating and circulation.
The goal is not to make the patio as large as possible.
It is to make it large enough for the life happening on it.
Read More: What Should You Include in a Backyard Landscape Design?
Determine a Focal Point
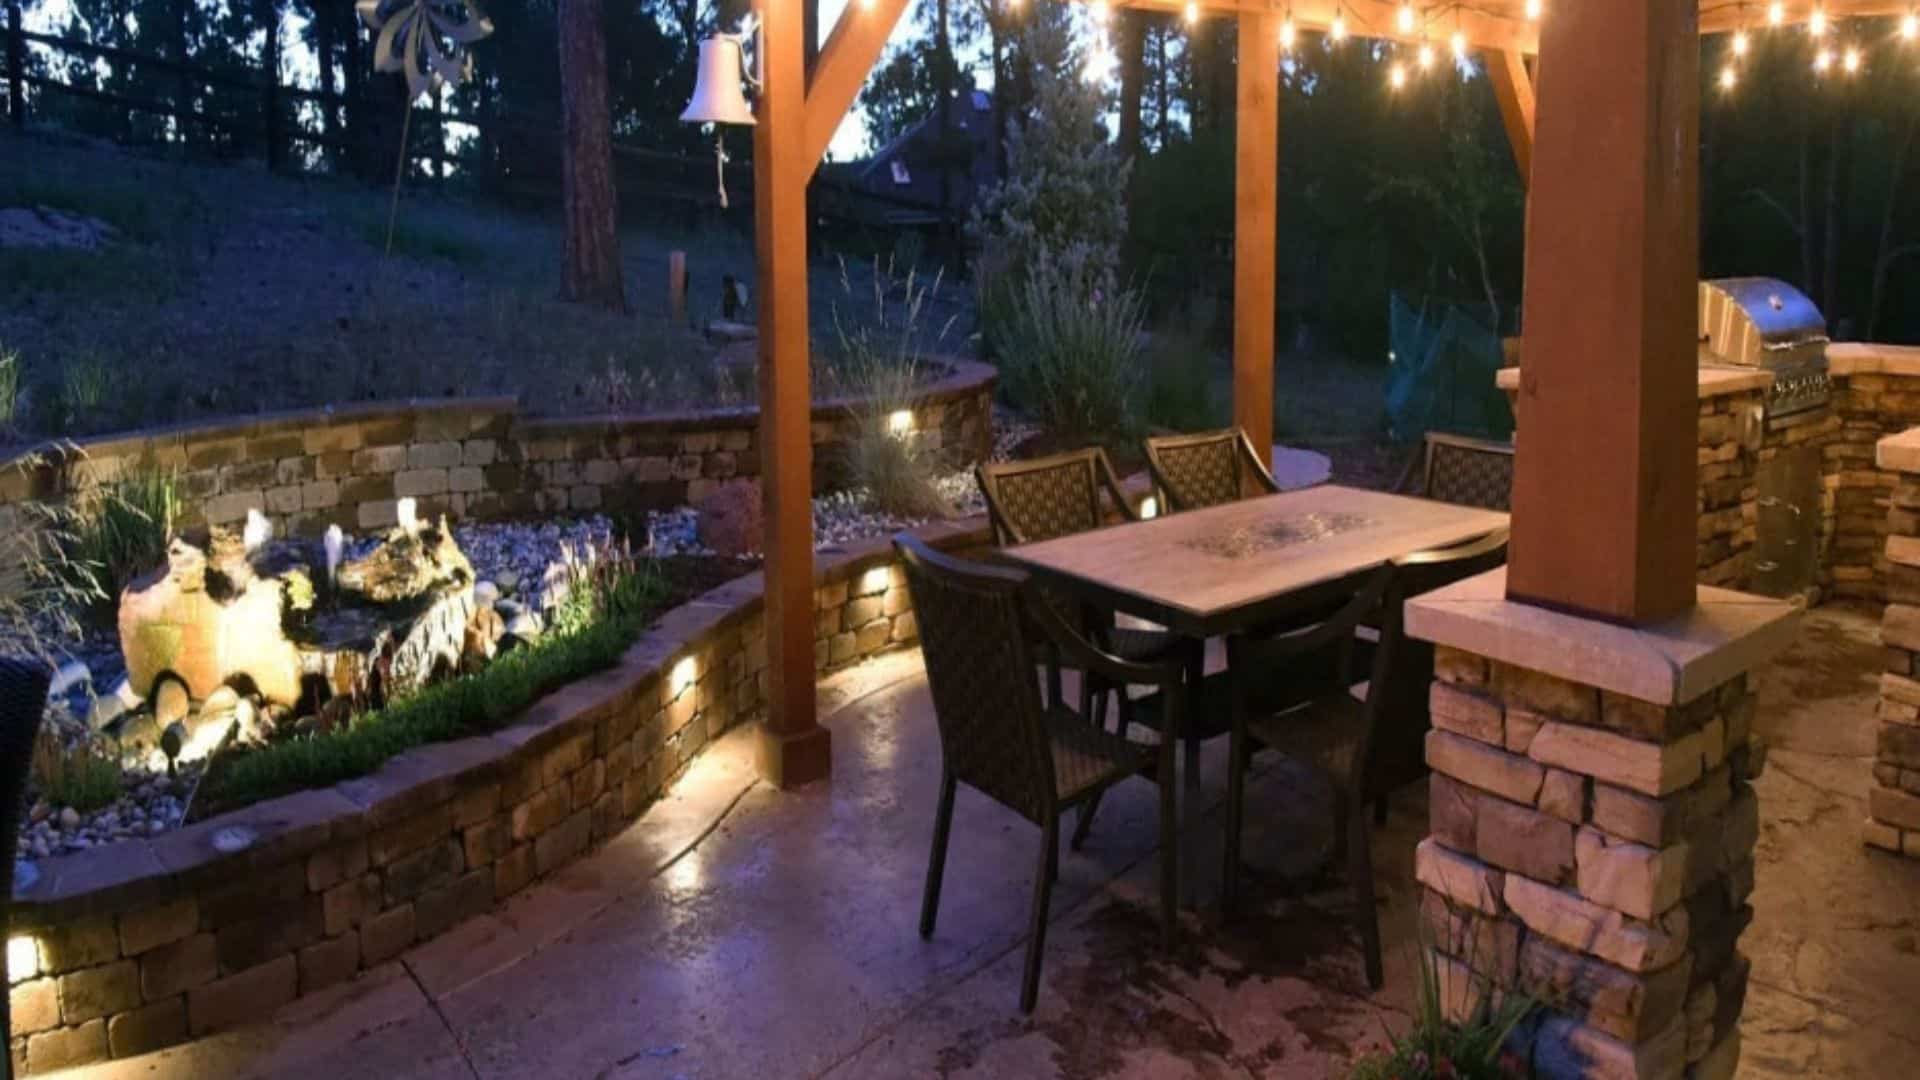
Do you have a focal point you are building your dream patio around? Do you have dreams of a water feature, fire pit, hammock, or maybe a specific piece of outdoor furniture? Designing patio size in Colorado Springs around these features is one of the most practical ways to determine the patio size you need.
For instance, outdoor tables, sectionals, lounge chairs, grills, and kitchens all take up more room than their physical footprint.
Chairs need space to pull out. People need room to walk behind them. A grill requires working space. Lounge furniture needs enough separation to feel comfortable, not crowded.
This is where homeowners often underestimate how much room they need.
A dining table may technically fit within a certain area, but if chairs back directly into a wall, planting bed, or another seating group, the patio will feel tight.
Plan for usable space, not simply whether an item fits on paper.
Allow Room for Comfortable Circulation
Circulation is one of the most important parts of patio sizing.
People should be able to move easily between the house, seating areas, dining table, grill, and yard without weaving around furniture.
A patio can feel crowded when:
- Chairs block the main route from the house.
- The grill sits in a walkway.
- Lounge furniture overlaps the dining area.
- Guests have to move chairs to pass through.
- Steps or planting beds interrupt natural traffic patterns.
These are often layout problems rather than size problems.
Sometimes increasing the patio slightly helps. Other times, rearranging zones or changing furniture solves the issue without adding more hardscape.
That is why patio size and patio layout should be designed together.
Think in Zones, Not One Large Rectangle
Larger patios often work better when they are planned as connected activity zones rather than one open slab.
A patio might include:
- A dining area near the house
- A grilling or cooking area nearby
- Lounge seating positioned toward a view
- Open circulation between them
Each zone needs enough room to function, but the areas should still feel connected.
This can be especially helpful when considering patio size in Colorado Springs homes with slopes, existing landscaping, or limited level space.
Instead of forcing one oversized rectangle into the yard, the patio can respond to the property.
Changing the shape, paving pattern, or orientation can help the space support more activities without feeling unnecessarily large.
Learn More: How to Create Outdoor Living Zones Without Making Your Backyard Feel Crowded
Small Patios: Pros and Cons
A smaller patio can work extremely well when its purpose is clear.
Advantages of a Smaller Patio
Lower construction scope: Less hardscape generally means fewer materials and less site disturbance.
More room for landscaping: Planting, lawn, and garden areas remain a larger part of the backyard.
A more intimate feel: Smaller spaces can feel comfortable and inviting for everyday use.
Less maintenance: There is simply less surface to clean and maintain.
Potential Drawbacks
Limited furniture options: Large dining tables or sectionals may overwhelm the space.
Less flexibility: It can be harder to rearrange furniture for different activities.
Entertaining may feel crowded: A patio designed for four people may struggle when ten guests arrive.
Future additions may not fit: Outdoor kitchens or larger seating groups may require expansion later.
The key is making sure a smaller patio is intentionally compact rather than accidentally undersized.
Large Patios: Pros and Cons
A larger patio offers flexibility, but more square footage does not automatically create a better outdoor space.
Advantages of a Larger Patio
Multiple activities can happen at once: Dining, lounging, and cooking can each have dedicated space.
Better for entertaining: Larger groups can move around more comfortably.
Greater furniture flexibility: Seating arrangements can change over time.
Room for future additions: Features such as an outdoor kitchen may be easier to incorporate later.
Potential Drawbacks
It can overwhelm the landscape: Too much hardscape may leave little room for planting or lawn.
The space may feel empty: Oversized patios often require more furniture and landscaping to feel finished.
Costs increase: More square footage generally means more materials, labor, and site preparation.
Scale can feel wrong: A patio that is too large for the home or yard may look disconnected from the property.
The right patio should feel proportional, not simply generous.

Preserve Enough Yard Around the Patio
The patio is only one part of the backyard.
A well-designed landscape balances hardscape with softer elements such as lawn, trees, shrubs, and planting beds.
If the patio consumes too much of the available space, the backyard can feel flat and overly built.
Landscaping also helps patios feel more comfortable. Planting can soften edges, create privacy, frame views, and provide shade. Lawn or open space can give children and pets room to play.
This is one reason to consider patio design within the entire landscape rather than as a standalone construction project.
The patio should support the backyard, not automatically become the whole backyard.
Consider the Property Before Choosing Dimensions
The shape and conditions of the site can influence how large a patio should be.
A level yard with generous open space may offer more flexibility than a steep property that requires excavation or retaining walls.
Colorado Springs properties may also require consideration of:
- Slope and elevation changes
- Drainage patterns
- Wind exposure
- Sun and shade
- Existing trees and landscaping
- Access from the house
- Views worth preserving
A patio that seems ideal based on square footage alone may not make sense once you consider these conditions.
For example, extending a patio into a steeper section of the yard could require significant structural work. On another property, shifting the patio slightly may provide better shade or preserve a valuable planting area.
Good sizing responds to the site.
You Might Like: Retaining Wall Ideas for Sloped Yards in Colorado Springs That Add Beauty and Function
Think About Future Features Before You Build
Even if you are not adding an outdoor kitchen or fire feature today, consider whether you want one later.
Future plans can influence patio dimensions, utilities, and layout.
If you expect to install an outdoor kitchen in a few years, planning space for it now may prevent an awkward expansion later. The same is true for pergolas, built-in seating, fire features, or additional dining areas.
This does not mean building a large empty patio in anticipation of every possibility.
It means understanding the long-term plan before making permanent construction decisions.
A professional design can help determine where future features belong and whether today’s patio should accommodate them directly or connect to a later phase.
Mock Up the Patio Before Construction
One simple planning exercise can reveal a lot about patio size.
Mark the proposed footprint in the yard using stakes, string, landscape paint, or temporary furniture.
Then walk through the space.
Where would the dining table sit? Can chairs pull out? Where would the grill go? Is there enough room to move past the seating? Does the patio feel too close to other areas of the yard?
Look at it from inside the house, too.
Does the patio feel proportional to the home? Does it preserve the views and landscaping you want to keep?
A two-dimensional, top-down plan is useful, but seeing the footprint in person with a professional landscape designer can make scale much easier to understand before construction makes the decision permanent.
Why Jake’s Designs Looks Beyond Square Footage
At Jake’s Designs, our approach to paver and flagstone patios starts with how the patio will be used and how it fits within the overall property.
We consider furniture, circulation, entertaining needs, landscaping, grading and drainage, and future improvements before determining the final size.
Sometimes that means making a patio larger than a homeowner originally expected.
Other times, it means keeping the patio smaller and giving more space to landscaping, lawn, or another outdoor living area.
The goal is not to maximize square footage.
It is to create a patio that feels appropriately sized for both the property and the people using it.
Choose the Right Patio Size Before You Build
The best patio size in Colorado Springs is not determined by a standard formula.
It depends on how you live.
A well-proportioned patio provides enough room for furniture, movement, dining, entertaining, and the features that matter most without taking over the landscape.
That balance is easiest to achieve before construction begins.
At Jake’s Designs, we design paver and flagstone patios as part of the larger outdoor environment so the size, layout, materials, and surrounding landscape work together from the start.
Click to schedule a landscape design consultation with a local Colorado Springs landscape design expert.
Frequently Asked Questions on this Topic
What is a good size for a backyard patio in Colorado Springs?
There is no single ideal size. Base patio size on the furniture, number of people, and activities it needs to support. A small dining patio may need relatively little space, while a combination dining and lounge area will require more room.
How do I know if my patio will be too small for my furniture?
Plan the furniture layout before construction. Make sure chairs can pull out comfortably, people can walk around seating, and routes between the house, grill, yard, and other outdoor areas remain open.
Can a patio be too large?
Yes. An oversized patio can overwhelm the yard, reduce room for landscaping, and feel empty if it is larger than the household needs. Patio dimensions should remain proportional to both the home and landscape.
Should I make my patio bigger if I plan to entertain?
Possibly, but design around the number of people you regularly host rather than the largest group you might occasionally invite. Flexible furniture arrangements and connected outdoor spaces can accommodate gatherings without creating an unnecessarily large patio. Contact us today to schedule your free consultation!