
Where Should an Outdoor Kitchen Go?
The best outdoor kitchen placement in Colorado Springs balances convenience, comfort, safety, and how the kitchen fits into the rest of the backyard.
For many homes, the kitchen belongs relatively close to the house and dining area. But the closest available patio corner is not automatically the right location.
Before deciding where an outdoor kitchen should go, consider:
- Distance from the indoor kitchen
- Access to gas, electricity, and water
- Wind direction
- Sun and shade
- Smoke and heat
- Traffic between the house and yard
- Dining and entertaining areas
- Views from inside and outside
- Slope, drainage, and existing hardscape
- Future landscape improvements
These factors are much easier to resolve during design than after you install counters, appliances, and utility lines.
You Might Like: How Big Should a Patio Be? Planning the Right Patio Size for Your Colorado Springs Home
Near the House or Farther Into the Yard?
This is often the first decision local homeowners face when deciding on outdoor kitchen placement in Colorado Springs.
Keeping the Kitchen Close to the House
An outdoor kitchen near the house makes everyday cooking easier. Ingredients, dishes, utensils, and drinks remain close to the indoor kitchen, and utility runs may also be simpler.
For someone who grills several nights a week, convenience matters.
But there are trade-offs.
A kitchen placed directly outside the back door can become a traffic obstacle. Smoke may drift toward windows. Tall counters or appliances may dominate the view from inside.
The best “near the house” location is often slightly off the main traffic path rather than directly next to the door.
Moving the Kitchen Farther Away
A kitchen farther into the landscape can create a dedicated entertaining destination and may preserve better views near the house.
It can also work well when dining, a fire feature, or another gathering area is already positioned farther out.
The downside is convenience.
If you are constantly walking back to the indoor kitchen, the distance becomes noticeable. Utility installation may also become more involved.
Neither approach is automatically better. The decision should match how often you cook outside and how the rest of the backyard is organized.
Watch What Happens at Dinner Time
A landscape can behave very differently at 5:30 in the evening than it does during a morning design consultation.
That matters for outdoor kitchen placement in Colorado Springs.
Imagine a west-facing patio that looks ideal on paper. By late afternoon in July, the grill and prep counter may be sitting in intense direct sun.
Or the kitchen may sit beautifully next to a dining table until the wind picks up and sends grill smoke straight toward everyone eating dinner.
These are the conditions worth noticing before construction.
Spend time in the yard during the hours when you expect to cook. Notice where the sun hits, where shade develops, and how wind moves around the house.
A few feet of relocation or a change in orientation can sometimes solve a problem that would otherwise affect your enjoyment of the kitchen every time you use it.
Colorado Springs Wind Can Change the Best Location
Wind is more than a comfort issue around an outdoor kitchen, especially in Colorado Springs. Nestled along the foothills of Pikes Peak, we get more than our fair share of wind.
Wind can influence where smoke travels, how well the grill performs, and whether nearby dining and lounge areas are enjoyable.
This is where site-specific design becomes important.
For example, the most convenient grill location might sit directly between the prevailing wind and your dining table. Rather than abandoning the entire area, a landscape design expert might rotate the cooking line, shift the dining zone, or use the house or landscaping to provide some protection.
The goal is not necessarily to block the wind entirely.
It is to understand how air moves through that particular yard and position the kitchen accordingly.
This is one reason copying an outdoor kitchen layout from another property rarely works the same way.
Keep Reading: How to Design an Outdoor Living Space that Withstands Colorado Springs’ Drought and Temperature Swings
Keep the Cook Out of the Traffic Lane
One of the easiest mistakes to make is placing an outdoor kitchen along a route people naturally use.
Picture a grill and refrigerator installed beside the main path from the back door to the lawn.
Someone is cooking at the grill. A guest opens the refrigerator. Children are moving between the house and yard. Someone else is carrying food to the dining table.
Suddenly, the kitchen has become a bottleneck.
Good placement gives the cook a defined work area while letting everyone else move around it.
Watch for conflicts such as:
- Refrigerator doors opening into walkways
- Bar stools narrowing circulation
- Guests walking directly behind the grill
- Dining chairs backing into the cooking zone
- The kitchen blocking access to the rest of the yard
This is where a few feet can make a significant difference.
The issue is not simply whether the kitchen fits. It is whether people can comfortably use everything around it at the same time.
Let Dining Help Determine Outdoor Kitchen Placement
Cooking and dining should feel connected, but they do not need to share the same space.
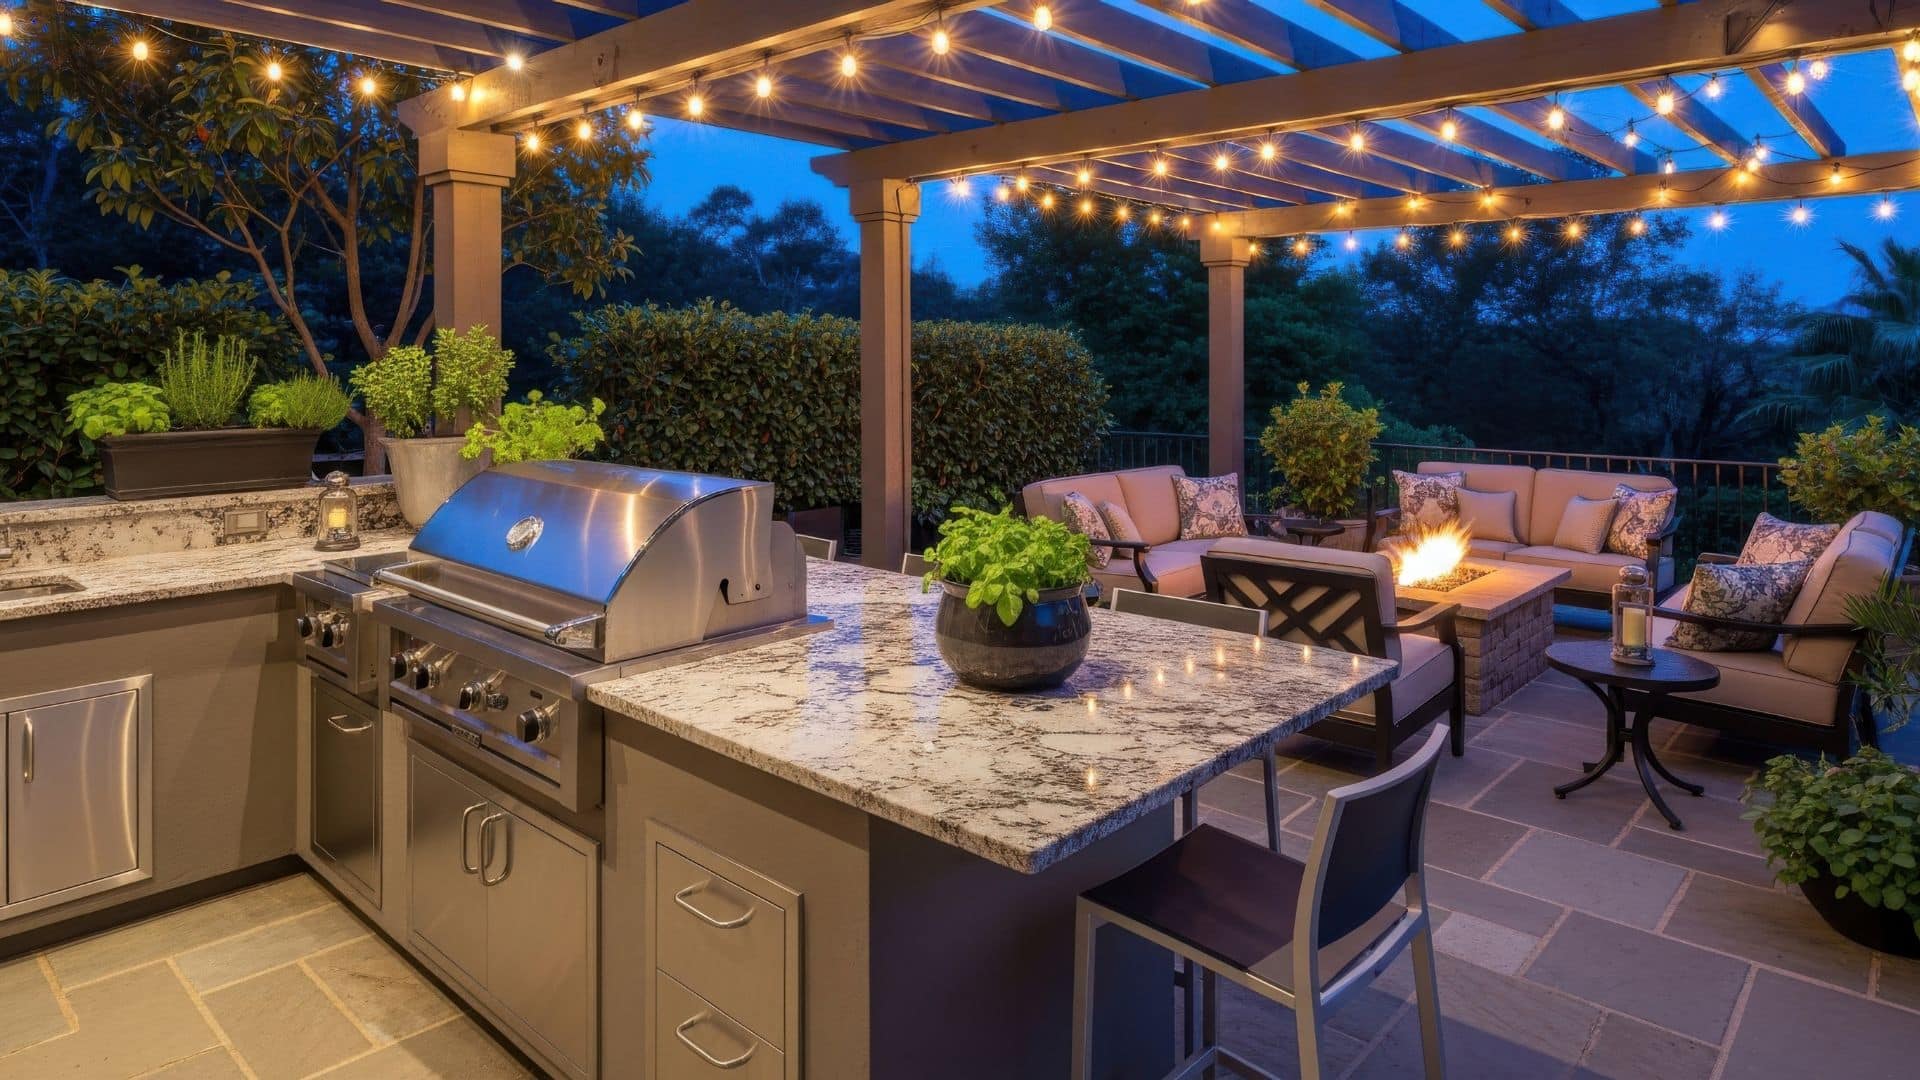
In many Colorado Springs backyards, the outdoor kitchen works best along one side of the patio with dining nearby. Food moves easily between the two, while diners remain outside the busiest prep area.
A larger property might support separate cooking and dining zones connected by a short walkway or shared patio.
For outdoor kitchen placement in Colorado Springs, the relationship between these two spaces deserves particular attention because sun and wind may affect each differently.
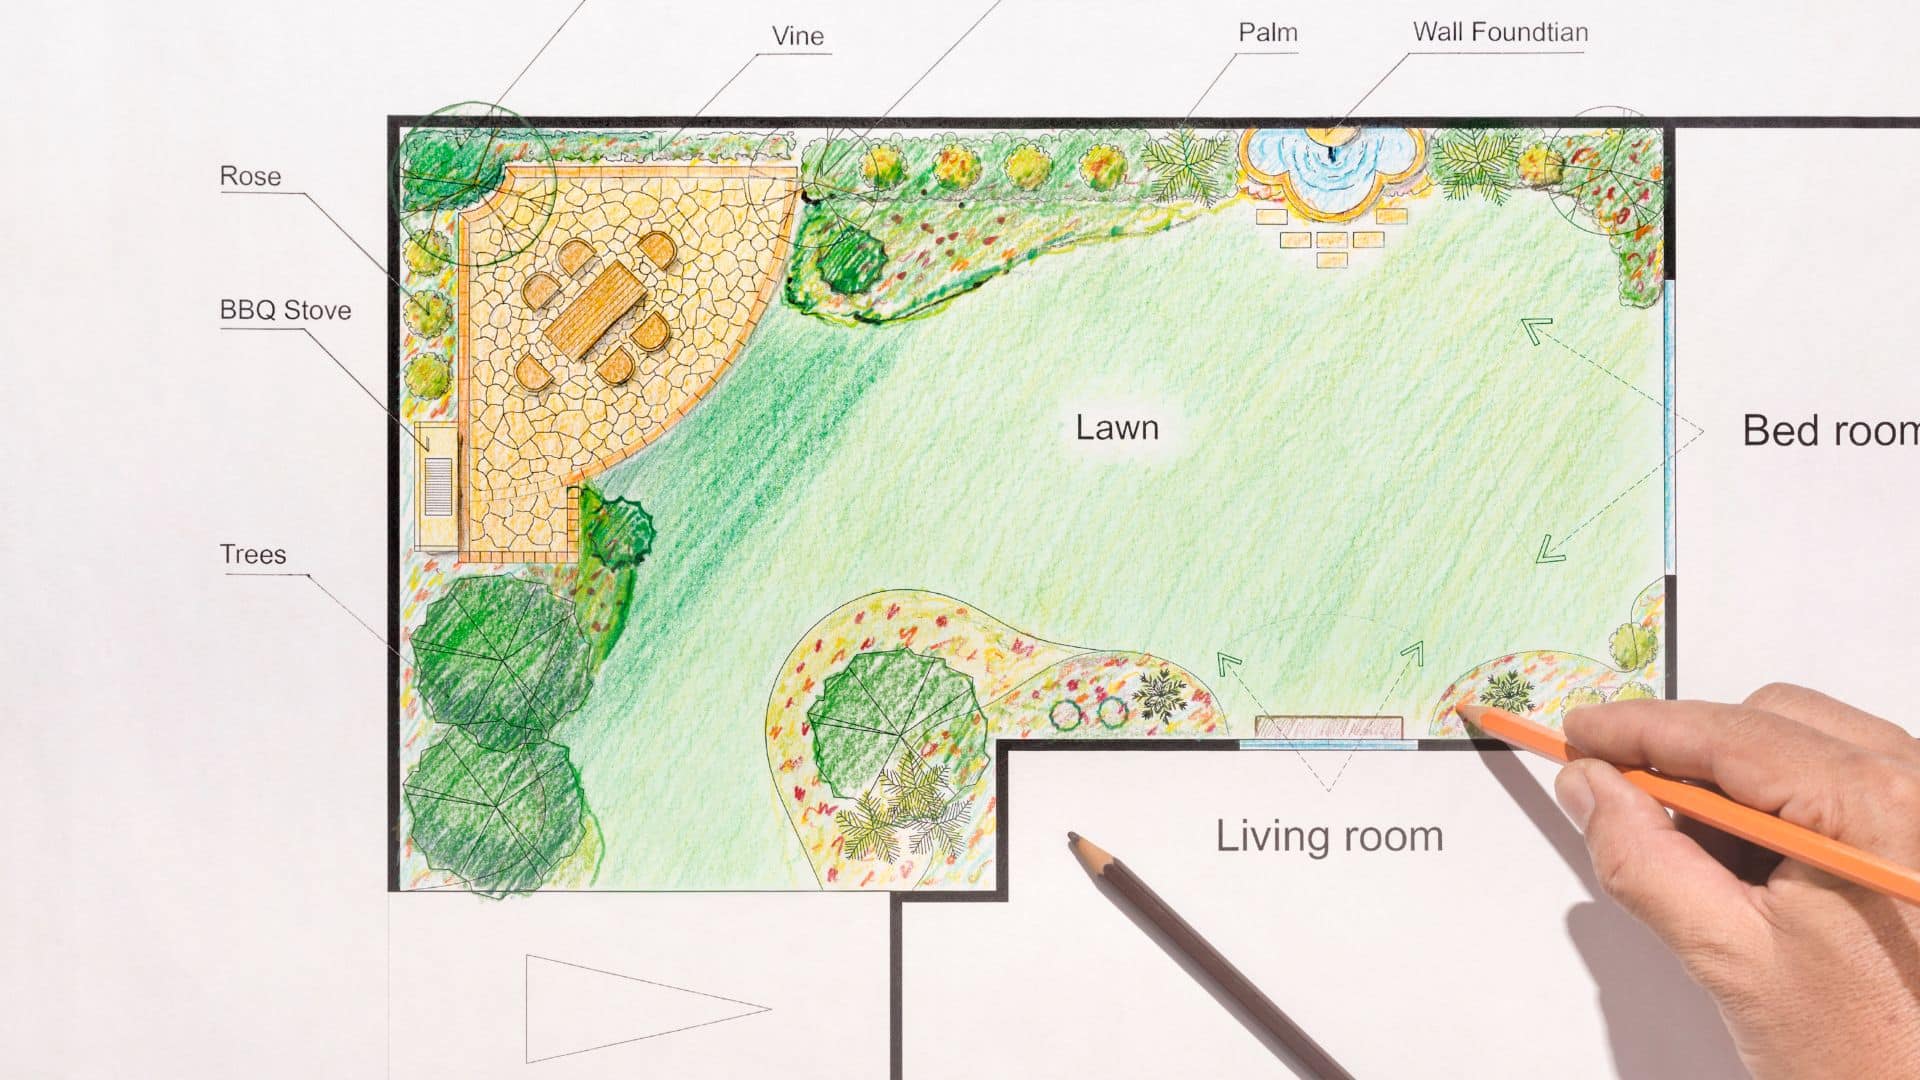
The most comfortable dining area may be shaded while the best cooking position sits several feet away. A successful design connects related activities without forcing them into one crowded zone.
Think About What the Kitchen Looks Like From Inside
Outdoor kitchens contain visually heavy elements: grills, pizza ovens, counters, refrigerators, storage, pergolas, and sometimes vent hoods.
Before choosing a location, stand inside the house and look out.
Will the new outdoor kitchen frame the view or block it?
If your living room currently looks toward a garden, mature tree, or mountain view, placing a large grill island directly in that sightline may not be the best tradeoff.
On the other hand, a thoughtfully designed outdoor kitchen placement in Colorado Springs can be an attractive architectural extension of the home while retaining sightlines that give the homeowner peace and contentment.
The difference is intentional placement.
Jake’s approach is not simply to ask where an outdoor kitchen can fit. It considers whether that location improves the entire backyard experience, including the view when no one is cooking.
Let Utilities Influence the Decision—But Not Make It
Outdoor kitchens may require gas, electricity, water, drainage, and lighting.
Naturally, placing a kitchen near existing connections may reduce construction complexity.
But choosing the location solely because it is easiest to reach with utilities can create a kitchen that is frustrating for years.
The better approach is to consider utility access alongside function.
Sometimes moving the kitchen a few feet simplifies the infrastructure and improves circulation.
Other times, a longer utility run is worthwhile because it places the kitchen where wind, shade, entertaining, and views work substantially better.
Whenever possible, avoid making those decisions after you’ve already built the patio.
Running new utilities through finished pavers or other hardscape can turn what should have been an early design decision into unnecessary and sometimes expensive rework.
What If Your Backyard Is Sloped?
Slope can influence outdoor kitchen placement in Colorado Springs, but you should consider it within the larger landscape rather than as a kitchen issue alone.
Elevation changes can affect access, utilities, drainage, retaining walls, and whether the kitchen belongs closer to the house or on another level of the yard.
We cover those decisions in much more detail in our guide to backyard kitchen layouts for sloped Colorado Springs yards.
For this discussion, the key point is simple: do not choose a kitchen location based on available square footage without considering how people will move between elevations and how the kitchen connects to the rest of the outdoor living space.
Three Outdoor Kitchen Placement Scenarios
Sometimes the tradeoffs involved with outdoor kitchen placement in Colorado Springs yards are easier to understand through real-world examples.
The Everyday Grilling Family
They cook outside several nights a week and carry most ingredients from the indoor kitchen.
The likely priority: keep the outdoor kitchen reasonably close to the house, but offset from the main back-door traffic route.
Convenience matters more than creating a separate destination.
The Frequent Entertainer
Guests regularly move between dining, lounging, and a fire feature.
The kitchen may work better along the edge of the primary entertaining zone, where food service remains convenient without putting the cook in the middle of guest circulation.
Here, traffic flow matters as much as proximity to the house.
The View-Focused Backyard
The most obvious kitchen location sits directly in front of a favorite view from the living room or primary patio.
Instead of allowing the kitchen to dominate that sightline, shifting it to one side may preserve the view while still keeping cooking and dining connected.
In this case, the strongest design is not necessarily the most convenient location on paper. It is the one that improves the whole backyard.
Why Jake’s Designs the Kitchen as Part of the Backyard
At Jake’s Designs, we do not view an outdoor kitchen as a row of appliances that needs an empty section of patio.
We design and build outdoor kitchens as part of the larger landscape.
That means considering where the kitchen sits from inside the home, how someone moves between cooking and dining, what happens when Colorado Springs wind picks up, where afternoon sun hits, and how the kitchen relates to patios, retaining walls, planting, and other gathering spaces.
Sometimes the solution is a large, prominent cooking area.
Other times, the better design is a smaller kitchen positioned where it works naturally without dominating the yard.
The goal isn’t to fit the biggest outdoor kitchen possible.
It is to make the kitchen feel as though it belongs there.
Plan Outdoor Kitchen Placement Before You Build
Successful outdoor kitchen placement in Colorado Springs requires more than finding enough patio space for counters and appliances.
The location should make cooking convenient, keep traffic moving, work with local wind and sun, provide practical utility access, preserve important views, and connect naturally with dining and entertaining areas.
Those decisions are easiest to make before construction begins.
At Jake’s Designs, we design outdoor kitchens as part of the complete outdoor living space so placement, circulation, landscaping, and surrounding spaces work together from the start.
Click to schedule a landscape design consultation with a local Colorado Springs landscape design expert.
Frequently Asked Questions on this Topic
How close should an outdoor kitchen be to the house?
It should usually be close enough that carrying food, dishes, and supplies between the indoor and outdoor kitchens remains convenient. However, the kitchen should not block major walkways or create smoke and heat problems near doors and windows.
Should an outdoor kitchen be in the sun or shade?
Some shade is usually desirable, particularly during hot summer afternoons. However, the best location should also consider ventilation, seasonal sun, and how any pergola or overhead structure works with the cooking equipment.
Which way should an outdoor grill face?
There is no universal direction. Grill orientation should respond to wind, nearby seating, the house, and circulation. The goal is to prevent smoke and heat from consistently affecting guests or entering the home.
Should utilities determine where an outdoor kitchen goes?
Utilities should influence placement, but they shouldn’t be the sole determinant of where your outdoor kitchen goes. A convenient utility location isn’t a good trade-off if the kitchen blocks traffic, sits in harsh sun, or creates other long-term problems.
When should I talk to a landscape designer about outdoor kitchen placement?
Ideally, before you build the patio, utilities, or other surrounding landscape features. Early planning makes it easier to evaluate wind, sun, traffic flow, views, grading, and utility access together rather than designing around finished work. Jake’s Designs can help you determine where an outdoor kitchen fits best within your complete backyard plan. Schedule a design consultation to start exploring the possibilities.